


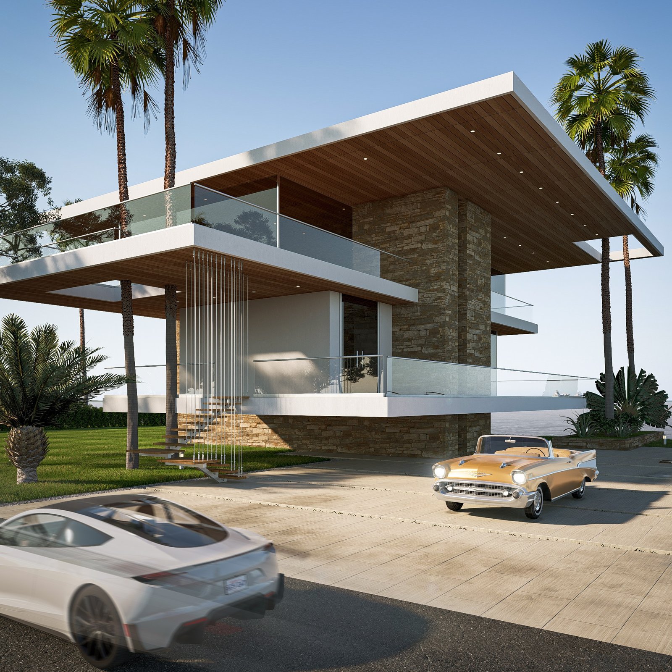
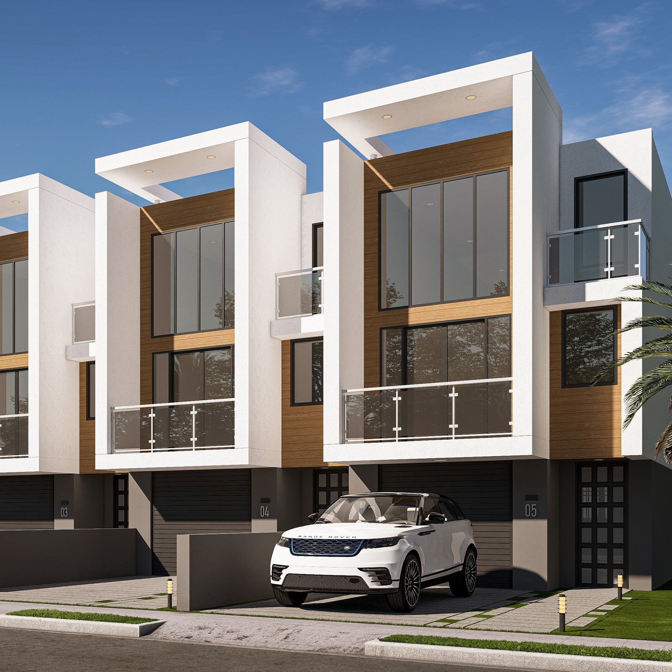
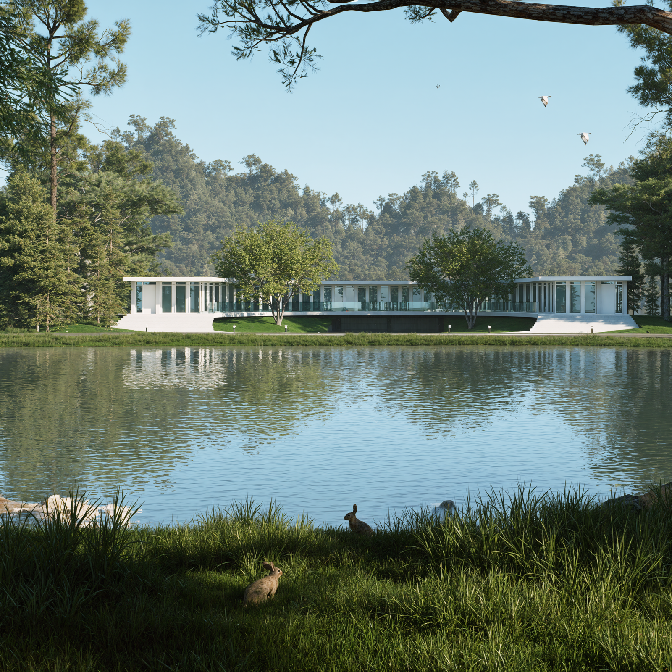


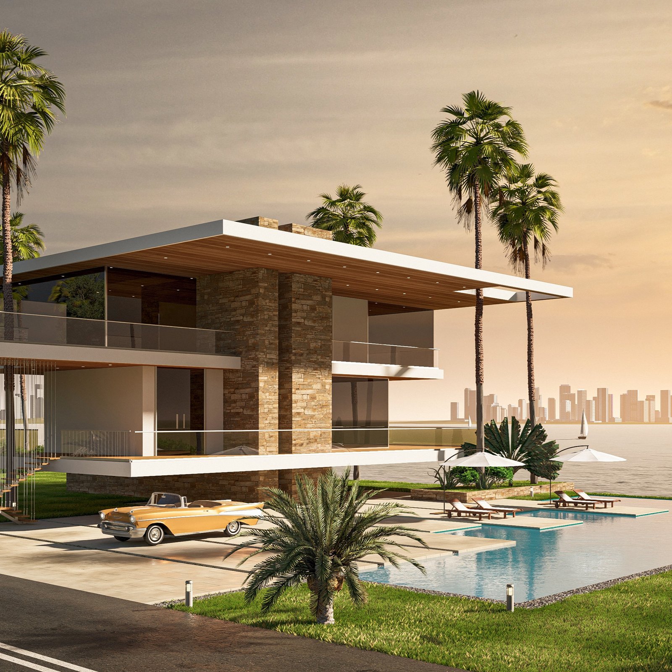
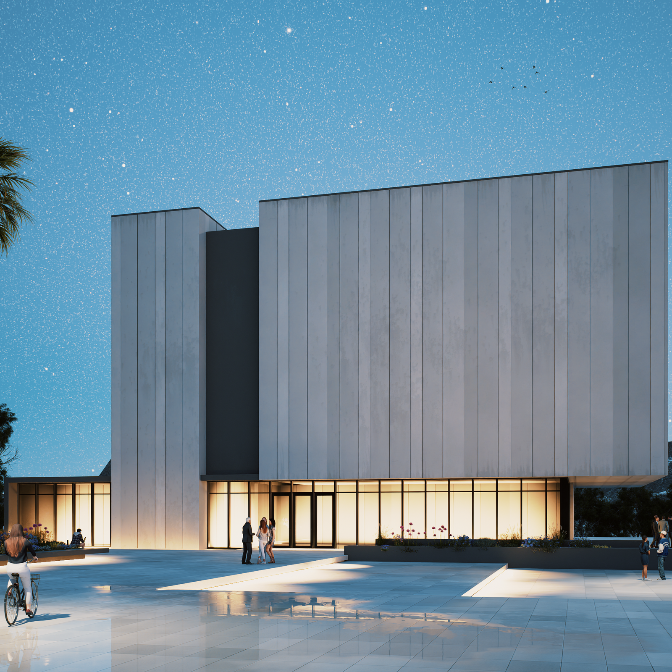


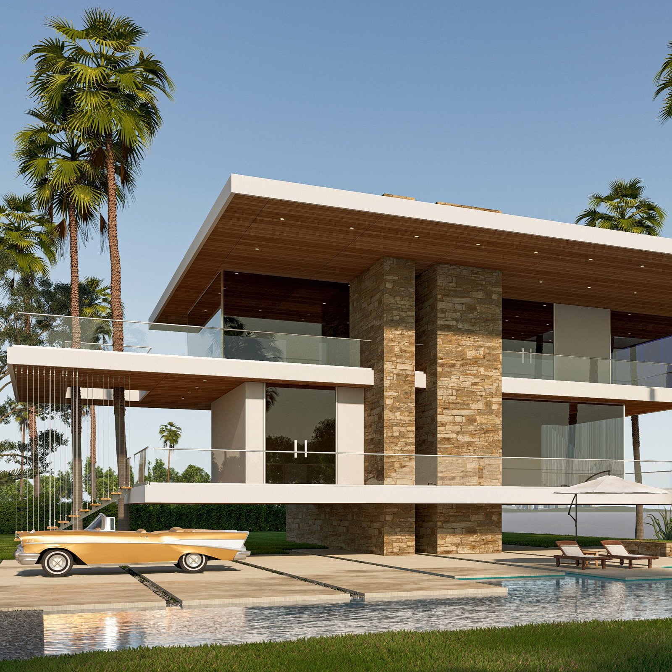



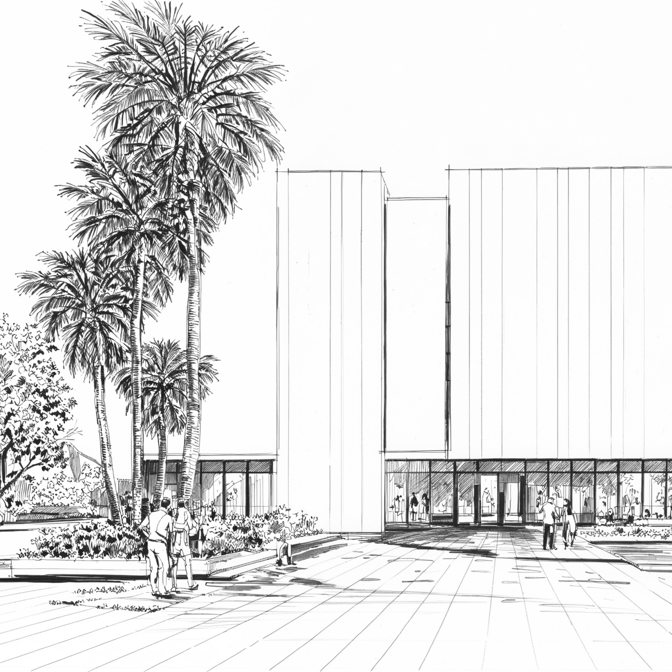
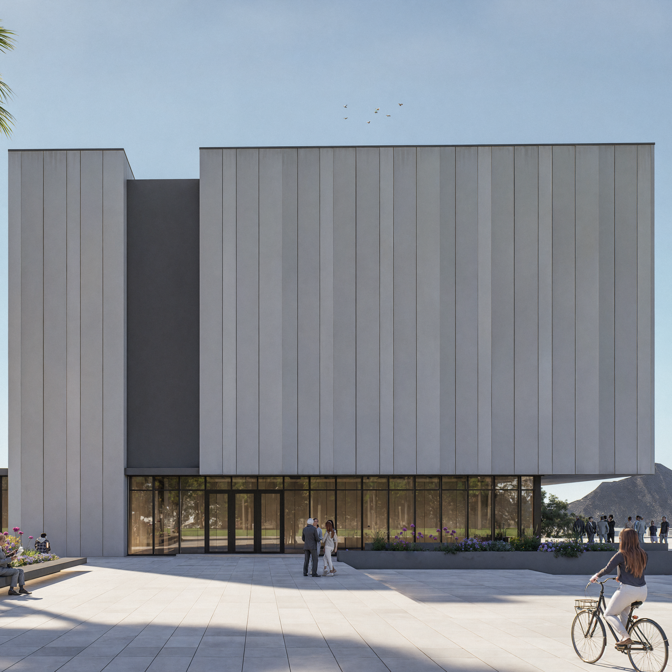

Facade & exterior design

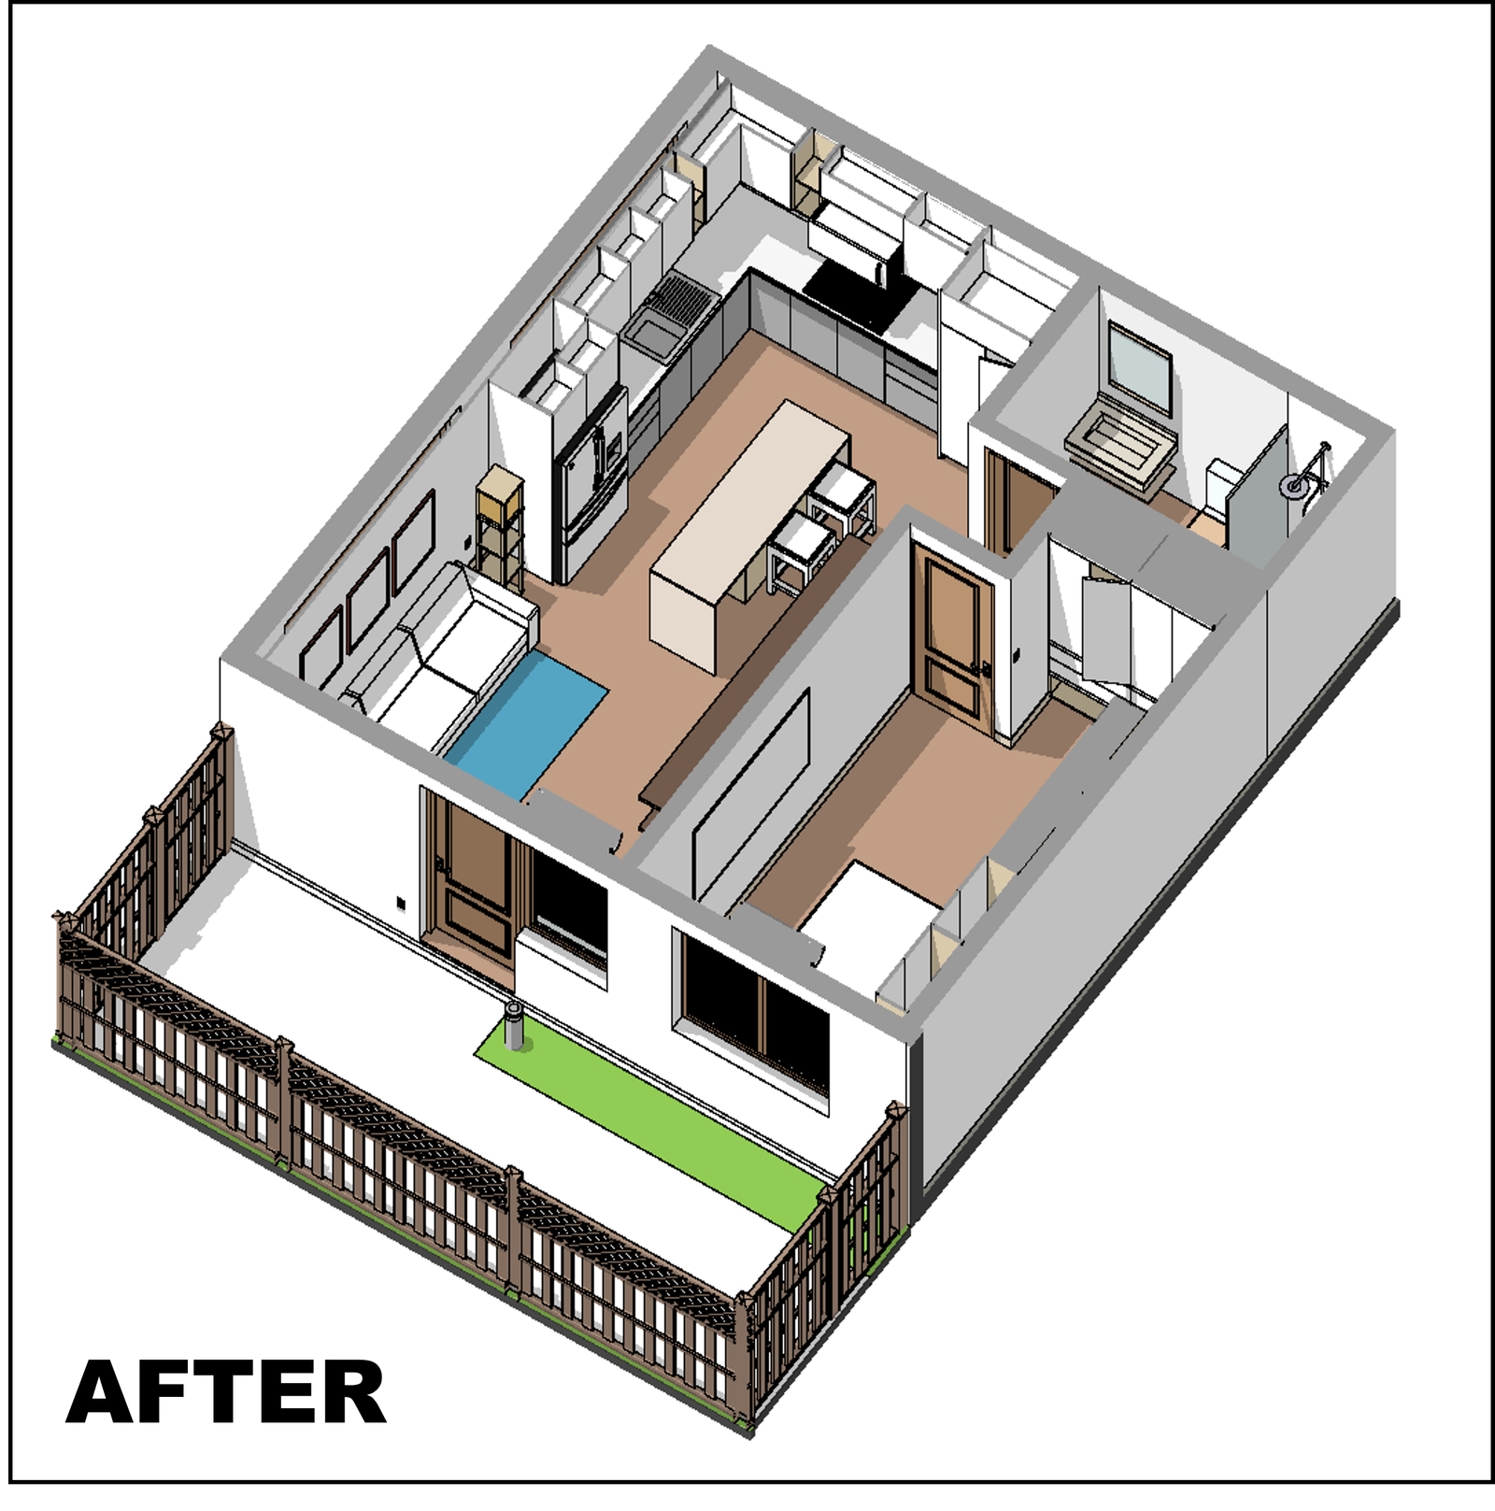
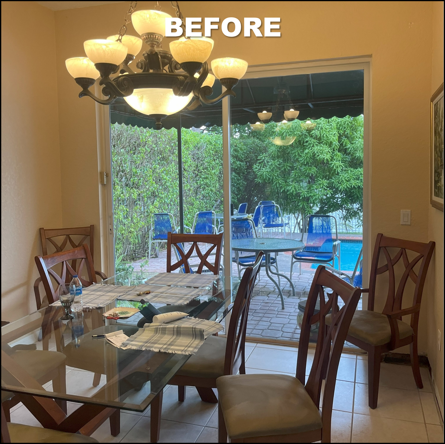
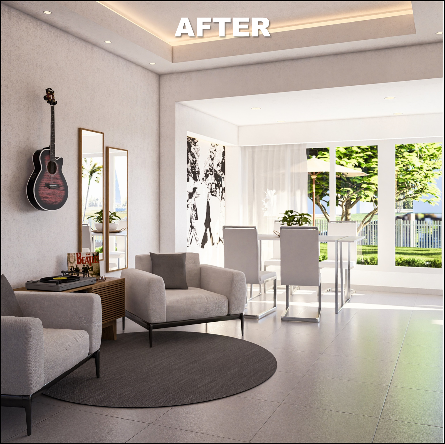
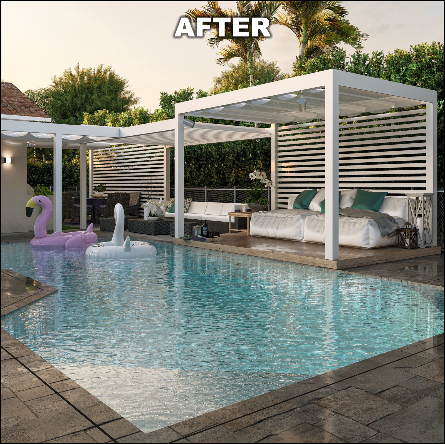






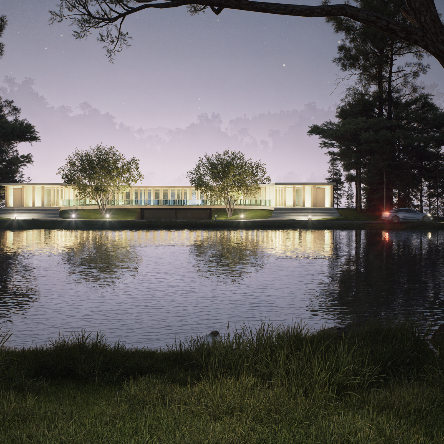

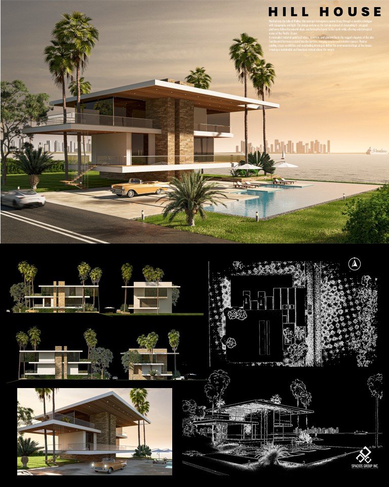
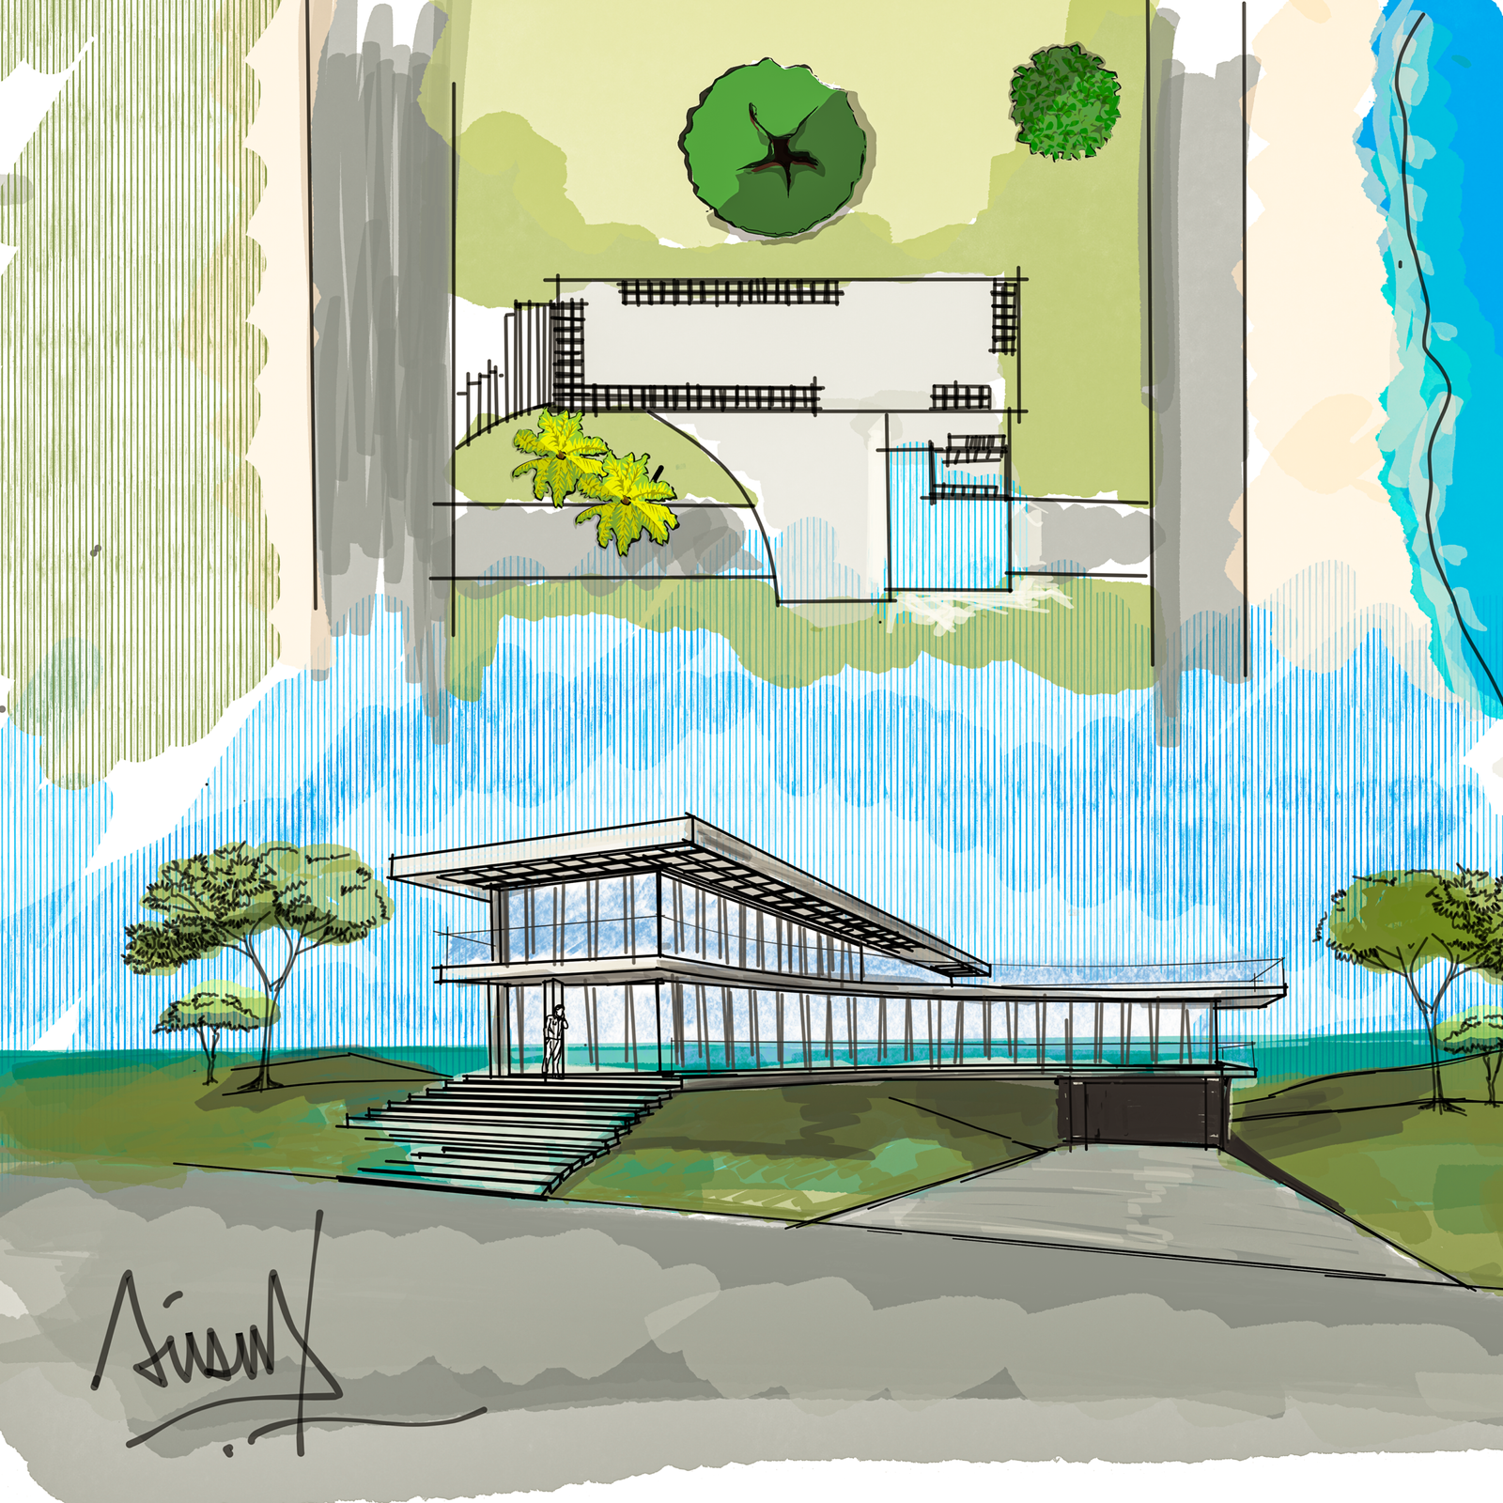
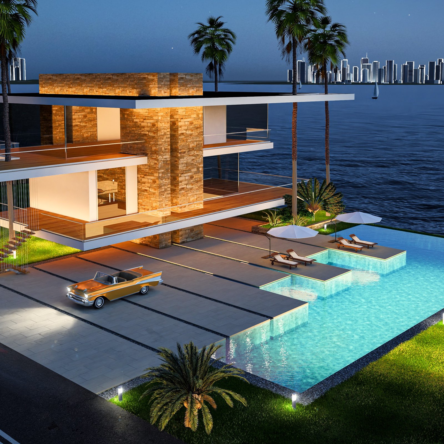
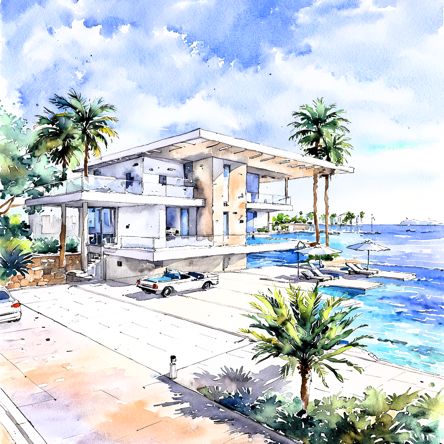

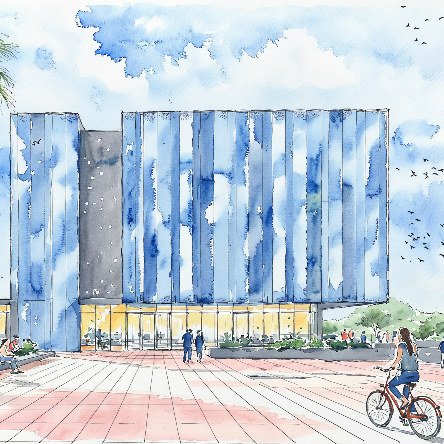
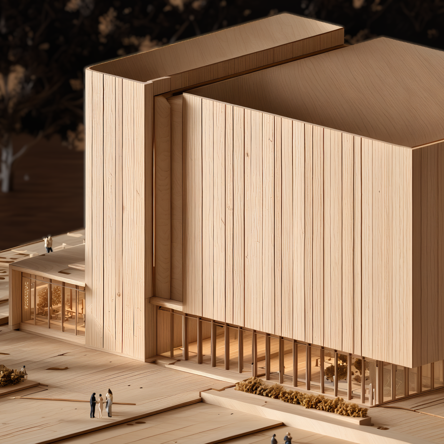


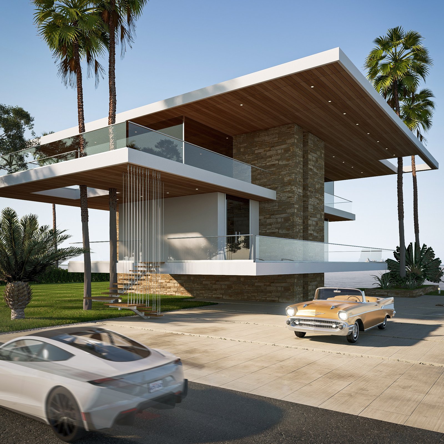

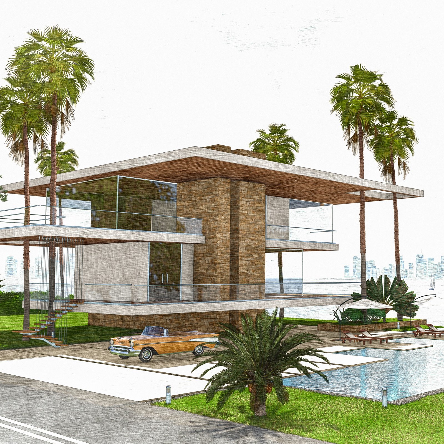
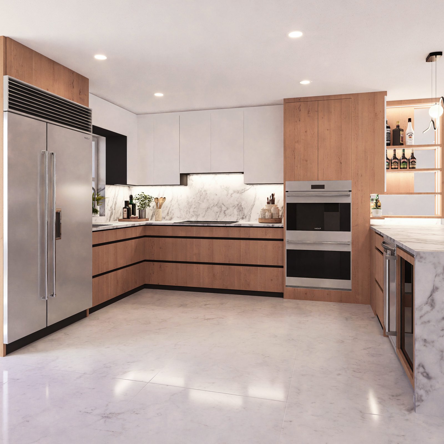


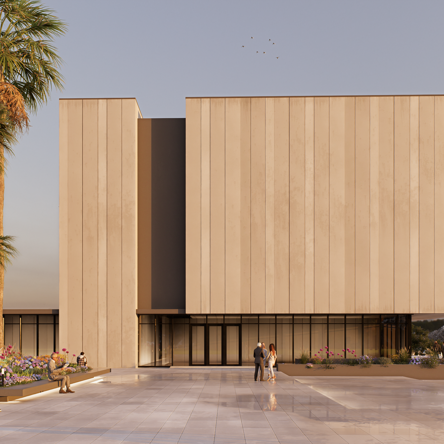

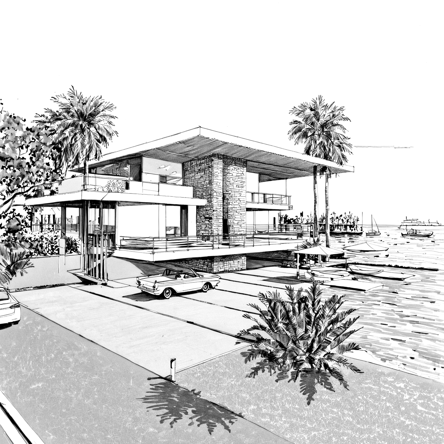
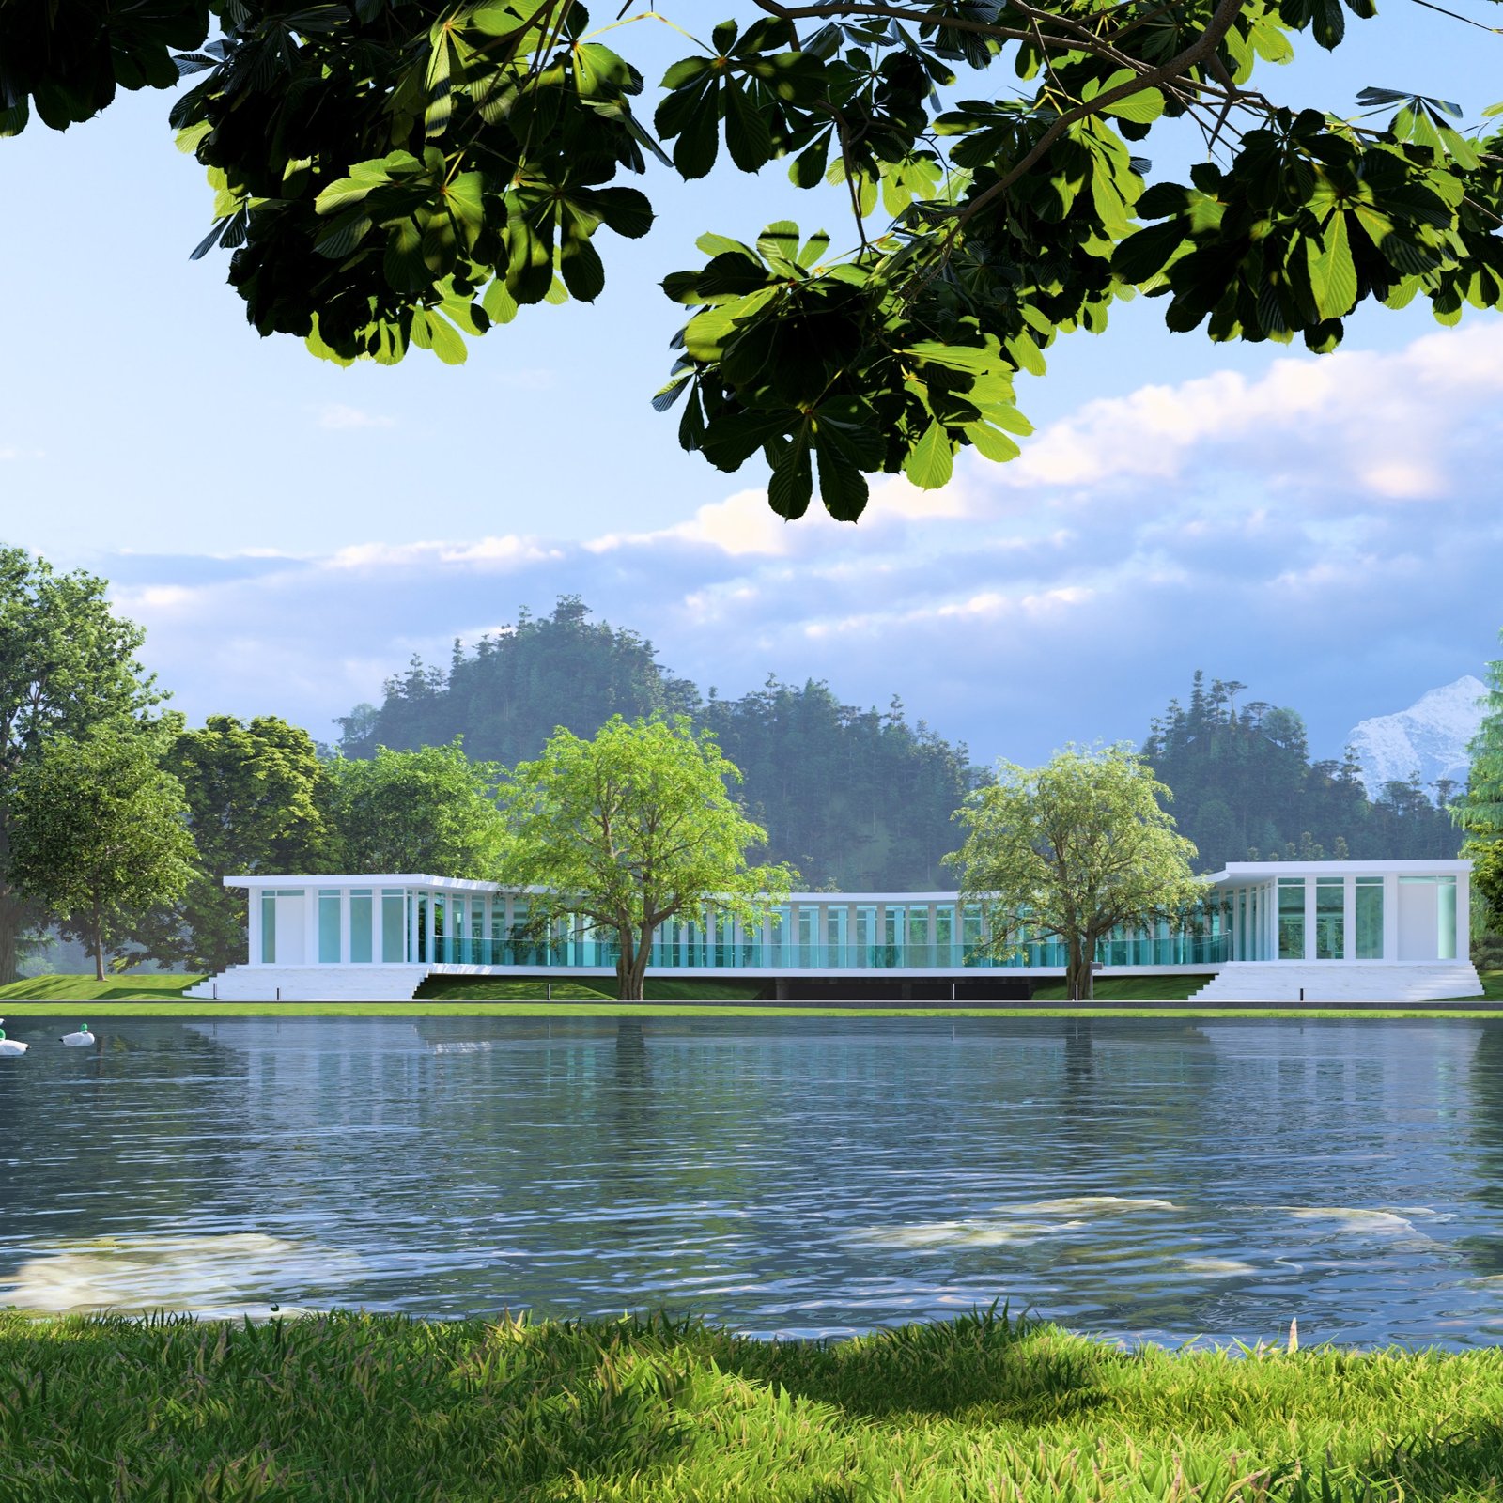
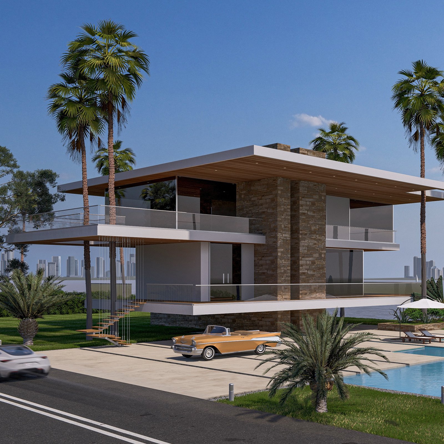
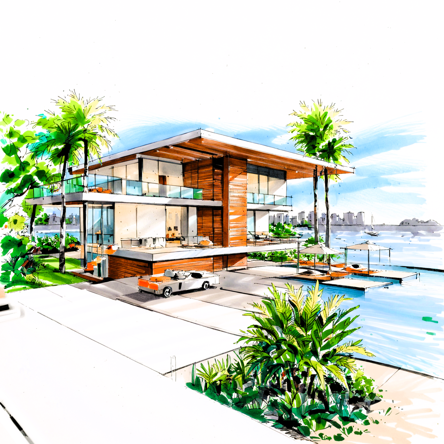
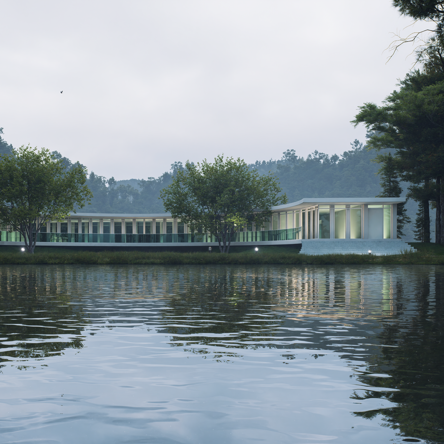
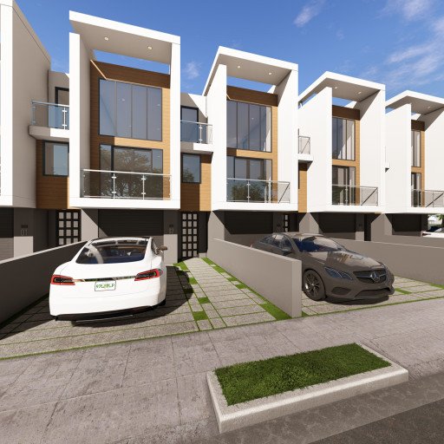
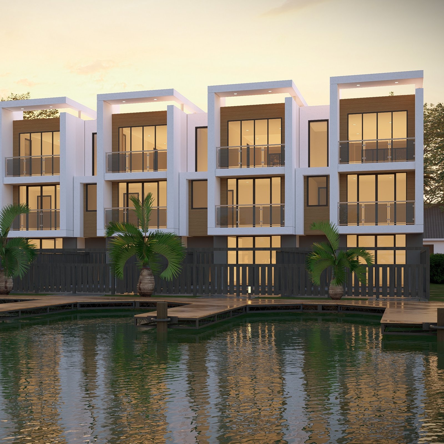
Move from sketch to model to renderings. Explore facade alternatives and the relationship between materials, proportions and the building.

Drawings, design and permitting support for owners and contractors.
Keep your own construction team. Choose a complete package or selected services.
The required scope depends on your property, proposed work and reviewing authority.
Required specialist input, supporting calculations and other documents are identified and coordinated in the agreed scope.
Required architectural, engineering and other regulated professional services are provided by appropriately licensed professionals. Approvals remain with the reviewing authority.
A complete package or individual drawing service does not require a construction contract with Spacios.
Choose the design or documentation support that fits your scope.
Move from sketch to model to renderings. Explore facade alternatives and the relationship between materials, proportions and the building.

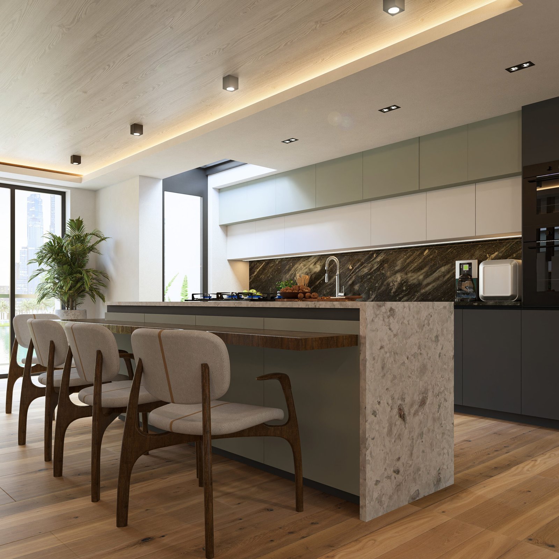
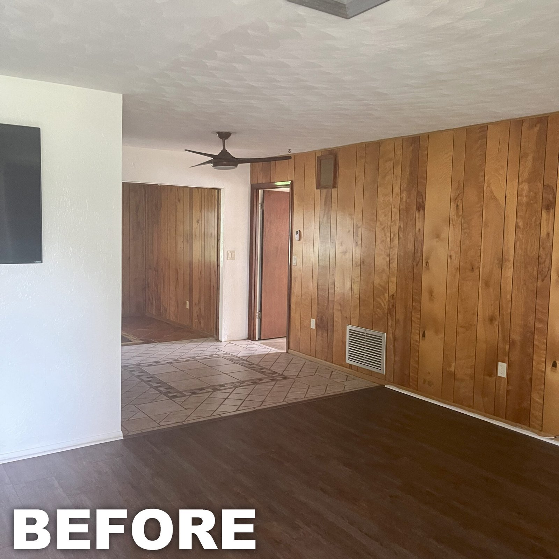
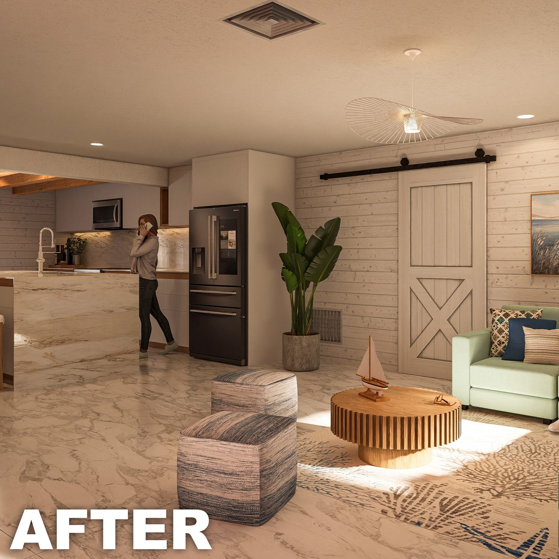

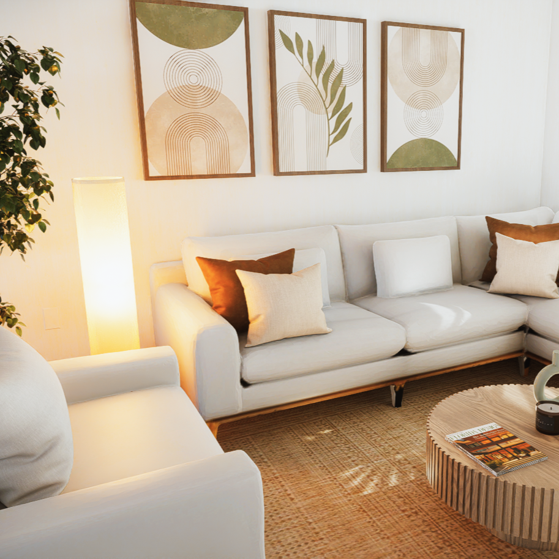


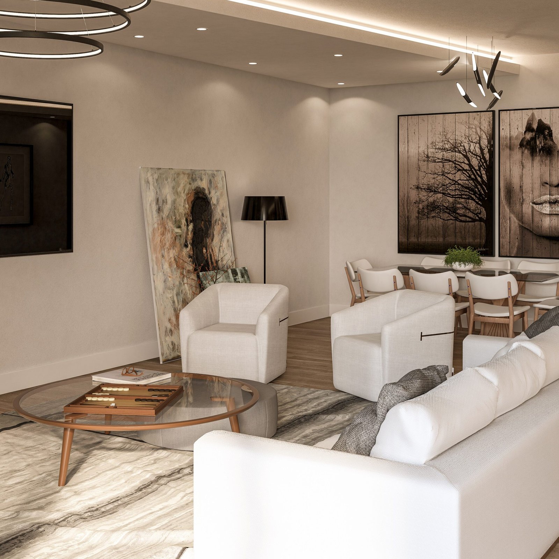
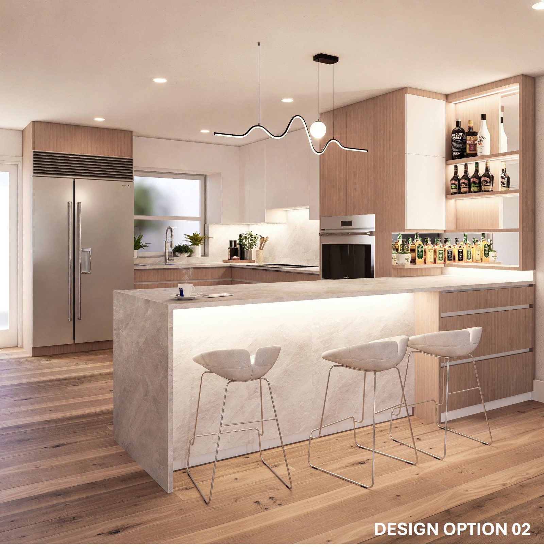

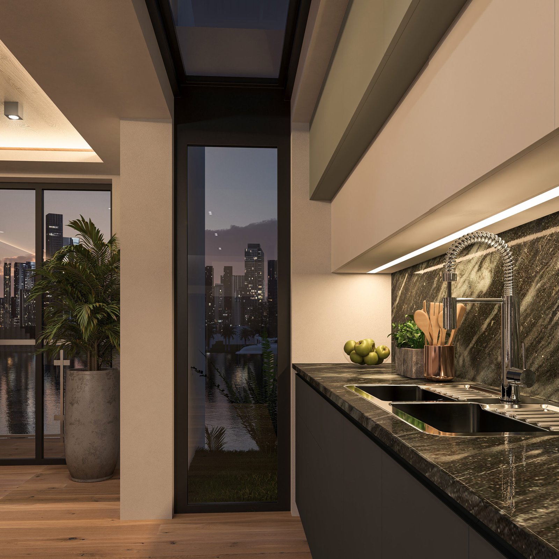





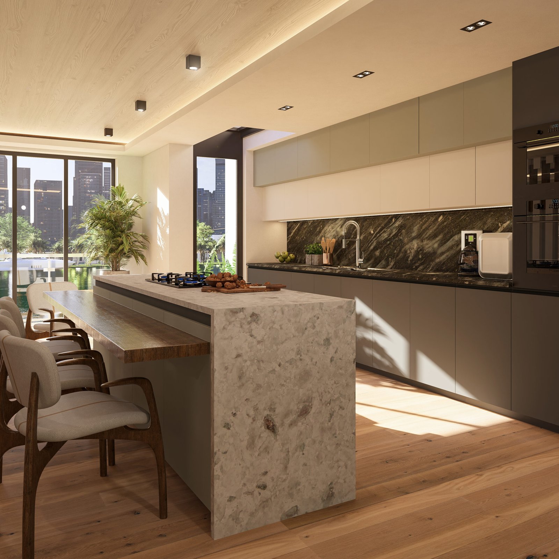








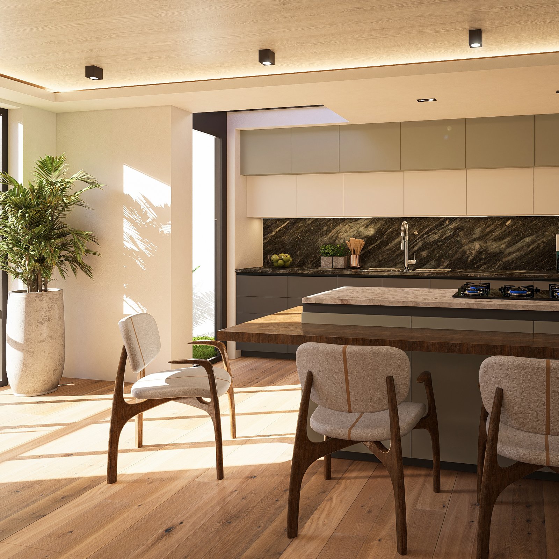


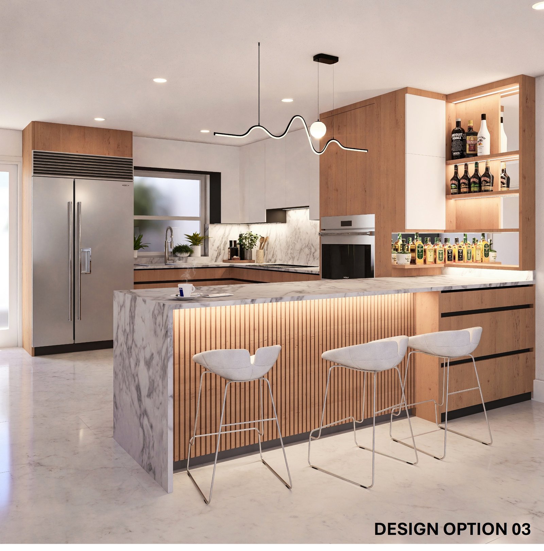
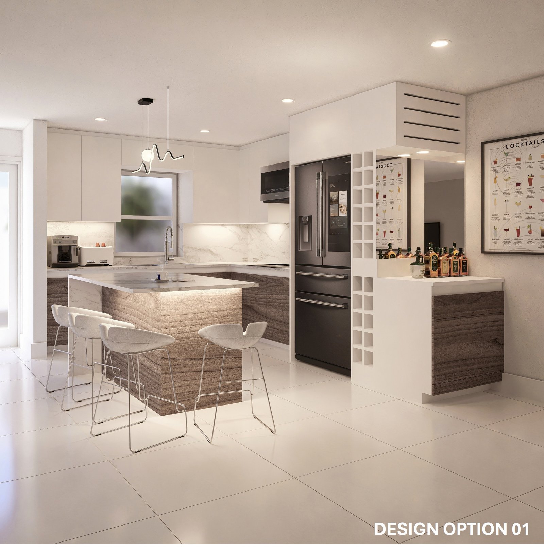








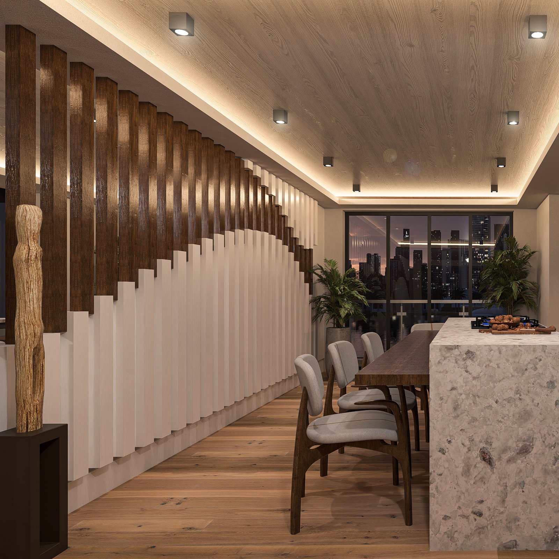

Layouts, kitchens, bathrooms, retail spaces, lighting, millwork, finishes and furniture coordination.

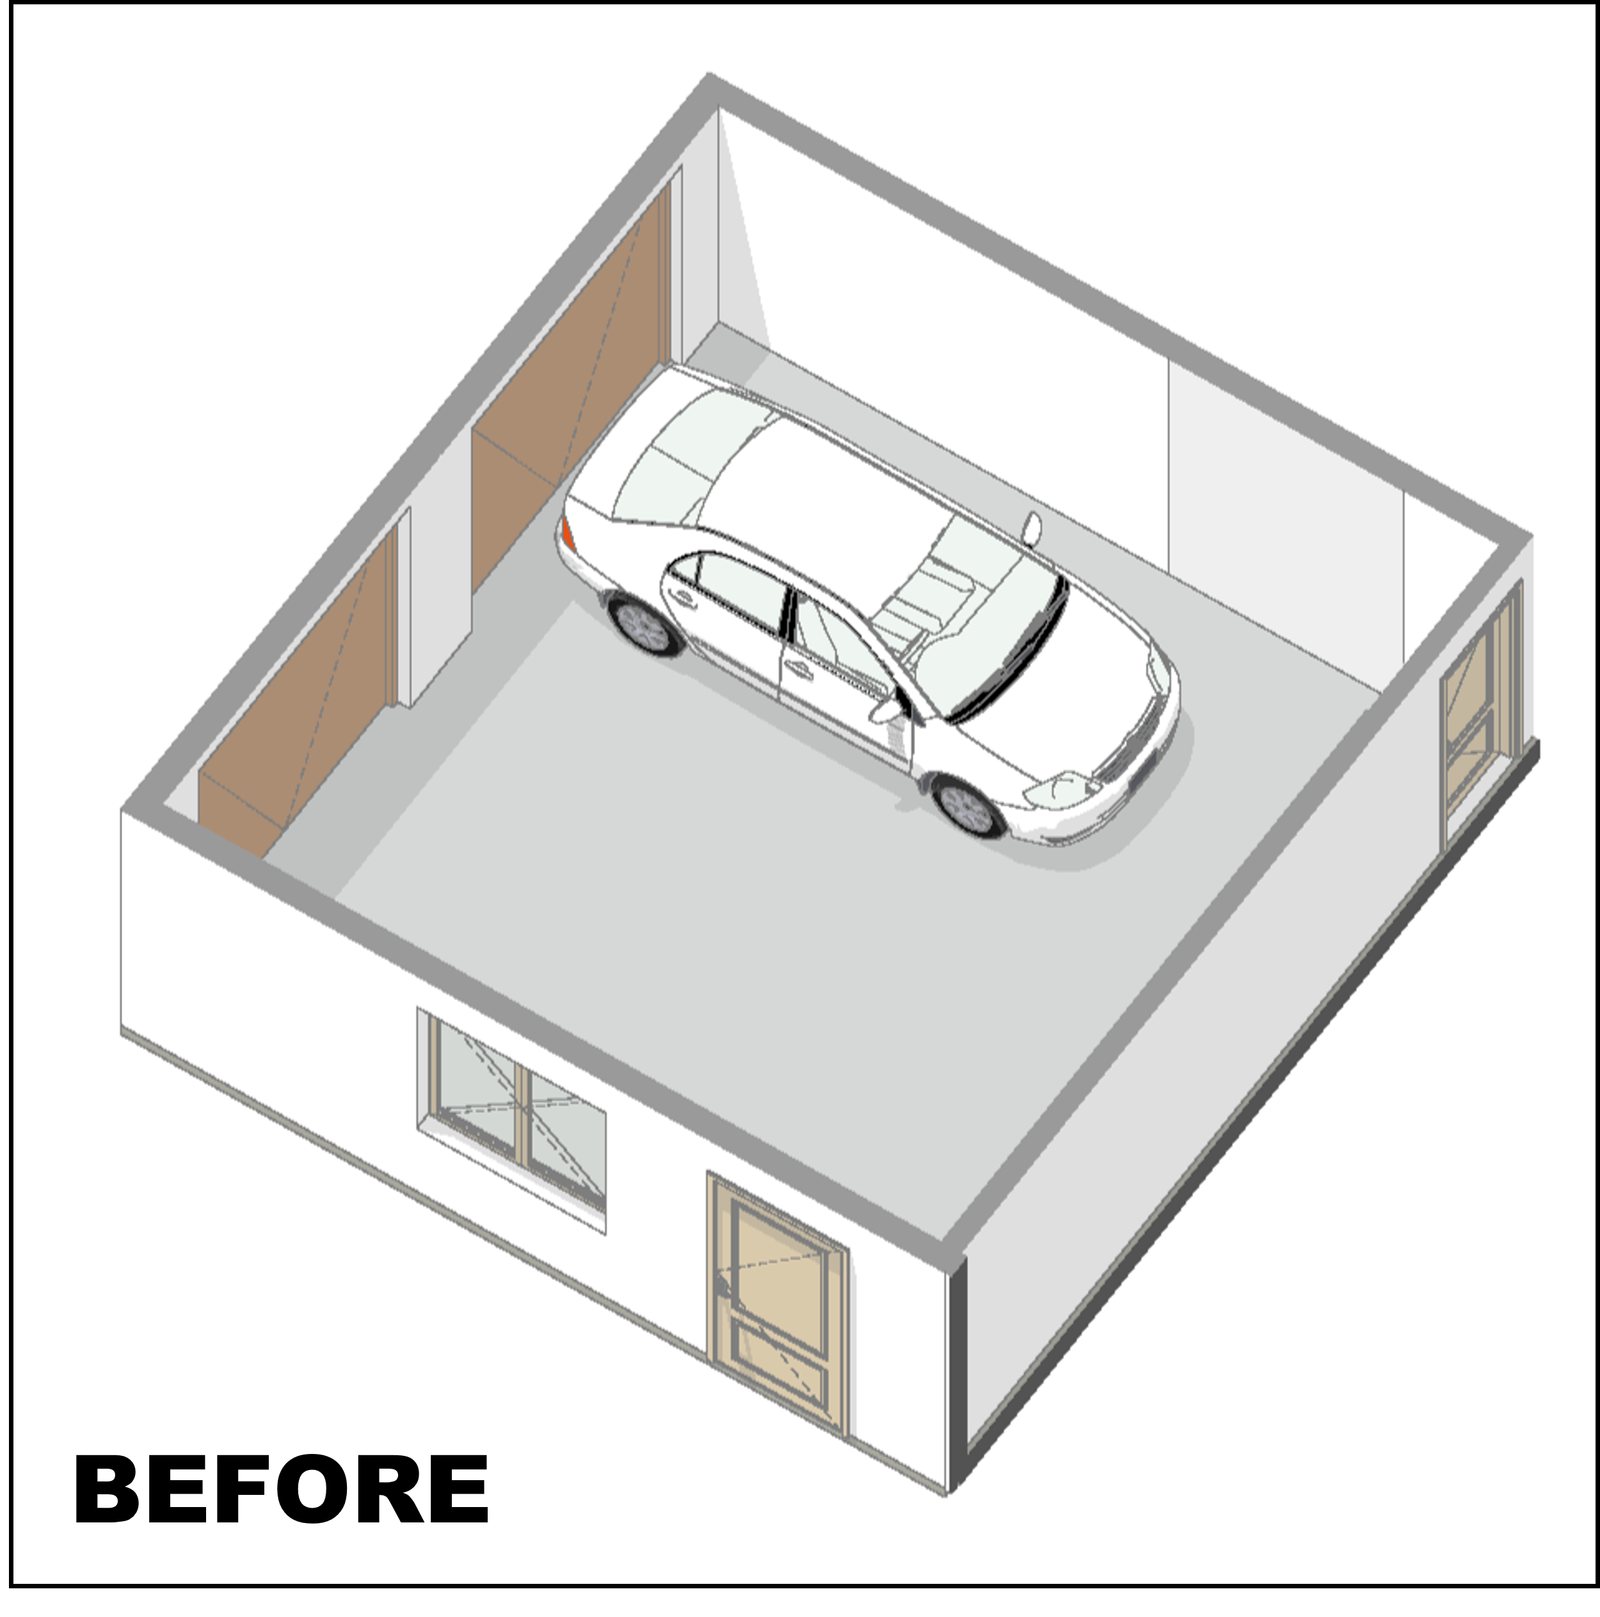

Document proposed changes, including garage conversions, interior reconfigurations and additions, subject to project review.
Explore site orientation, zoning considerations, feasibility, floor plans, massing and early design options.
Define the required documents and responsibilities around your application.
Review your goals, existing records and proposed work. Identify required documents and specialist input.
Develop drawings and coordinate the specialist services and calculations in the agreed scope.
Coordinate the application, city follow-ups, review comments and drawing revisions.
Coordinate with your chosen contractor and discuss inspection or closeout support when included.
Change of use, legalization and code-compliance work require project-specific assessment. Approval outcomes and timelines are determined by the reviewing authority.



Explore project documentation, facade studies and visualization in our design gallery.




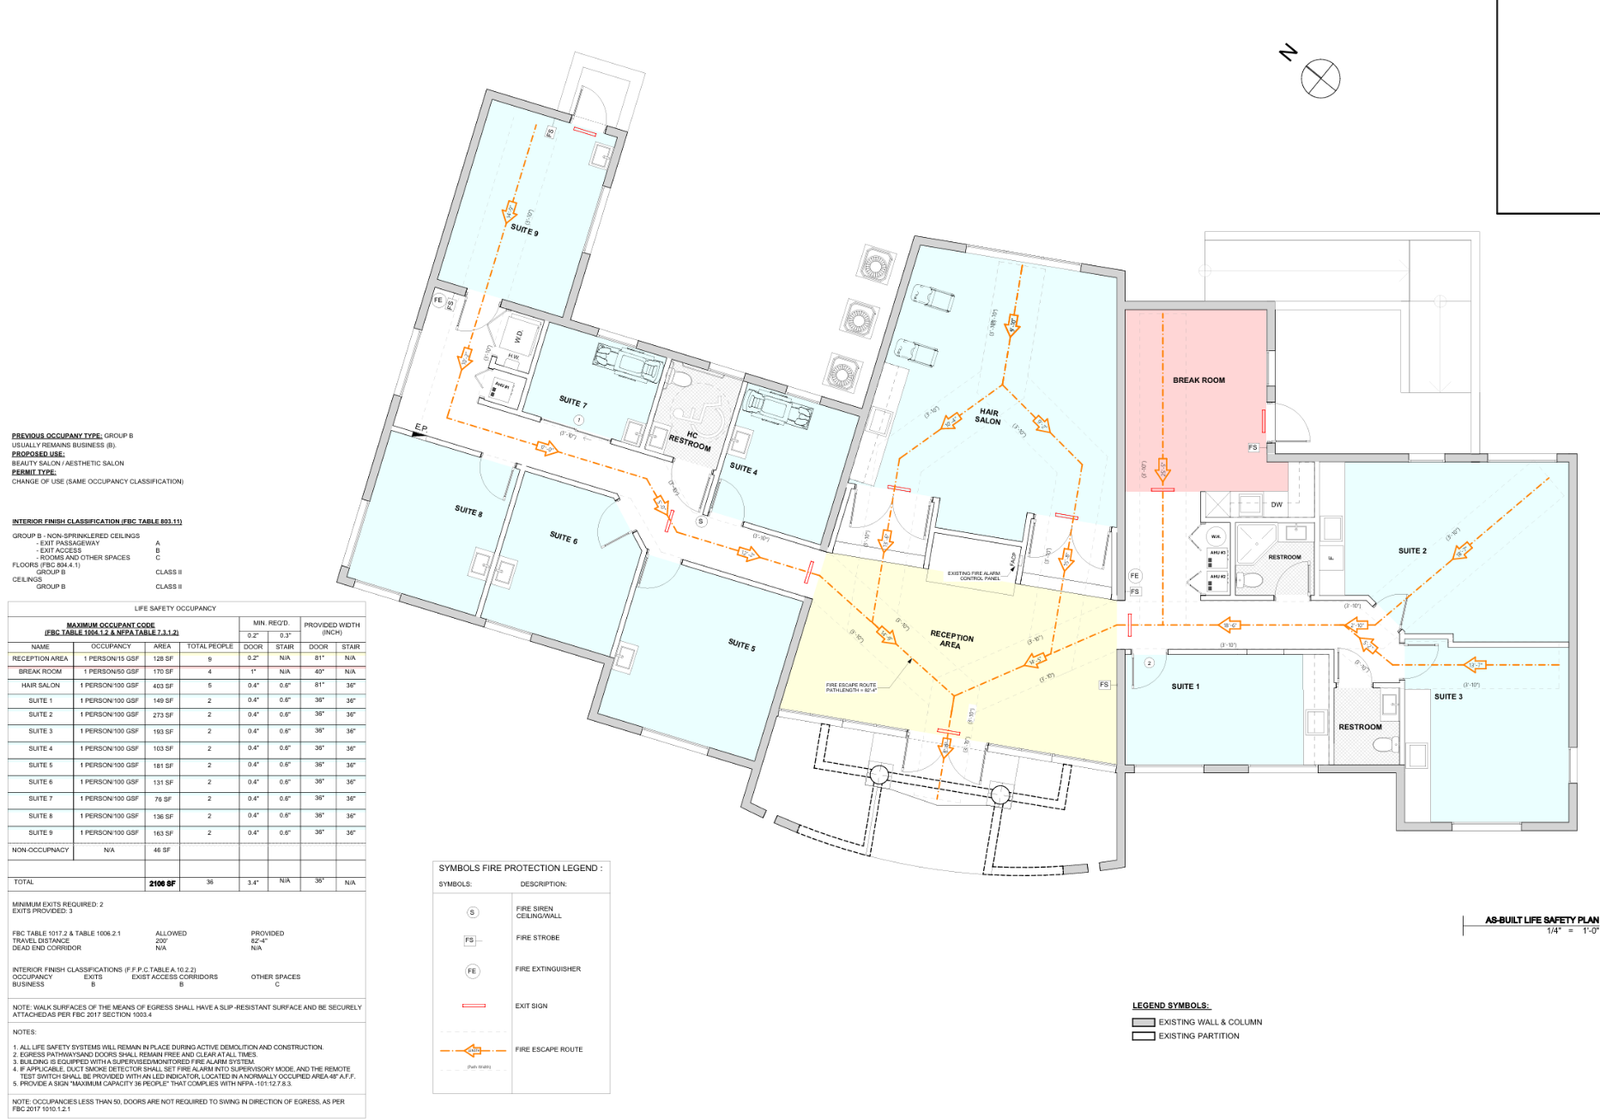 Drawings
Explore real project drawing examples.
View drawing gallery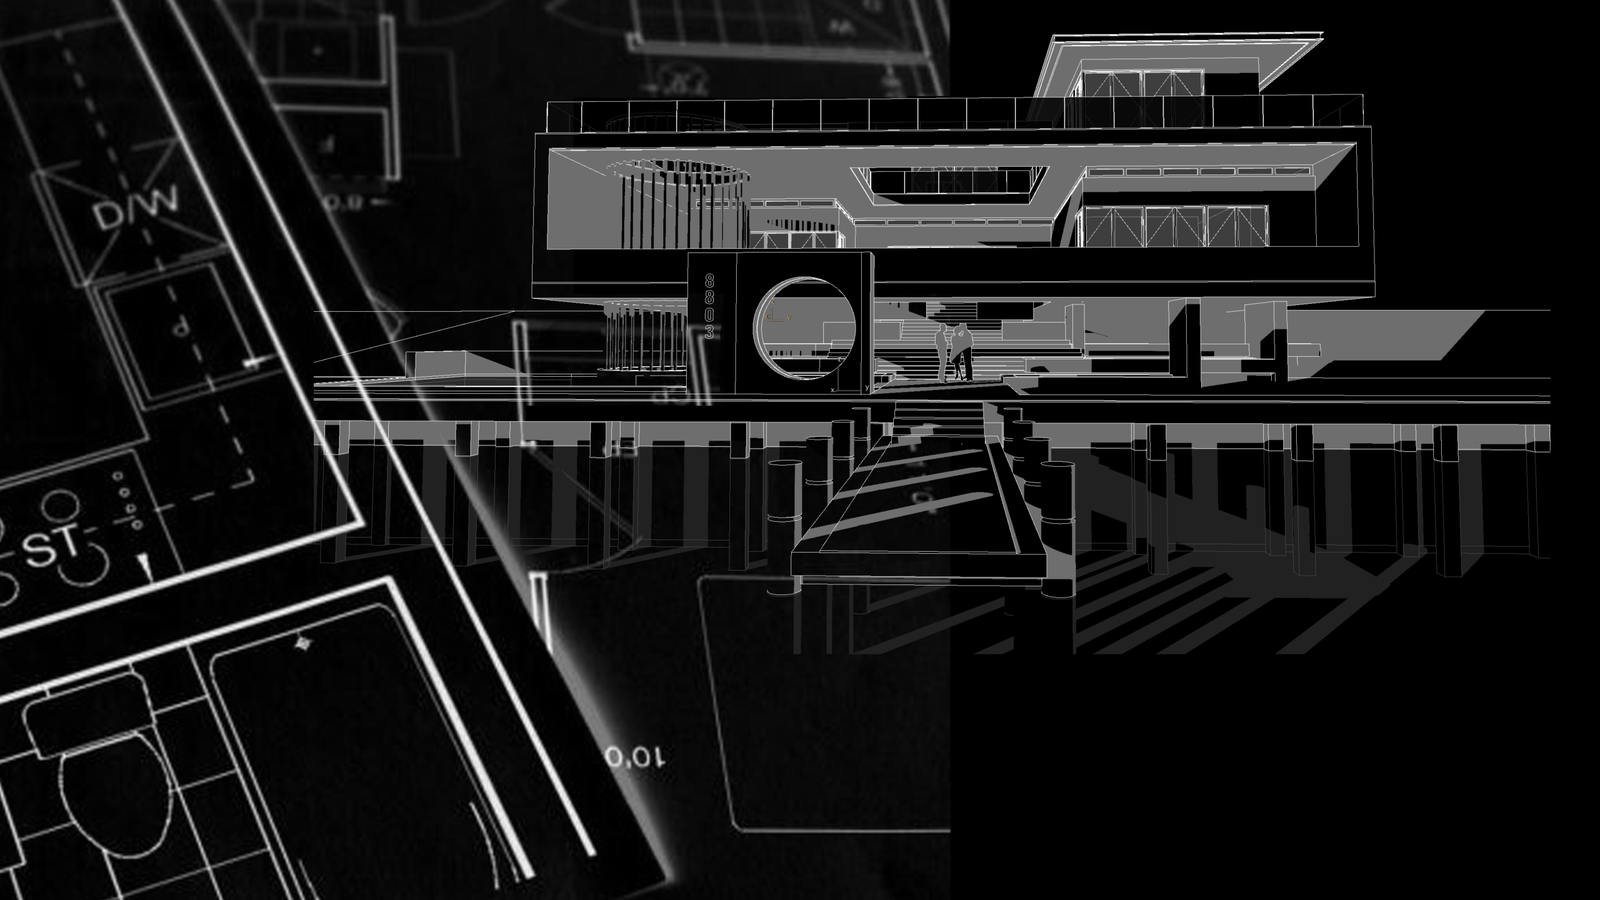 Sketch & model
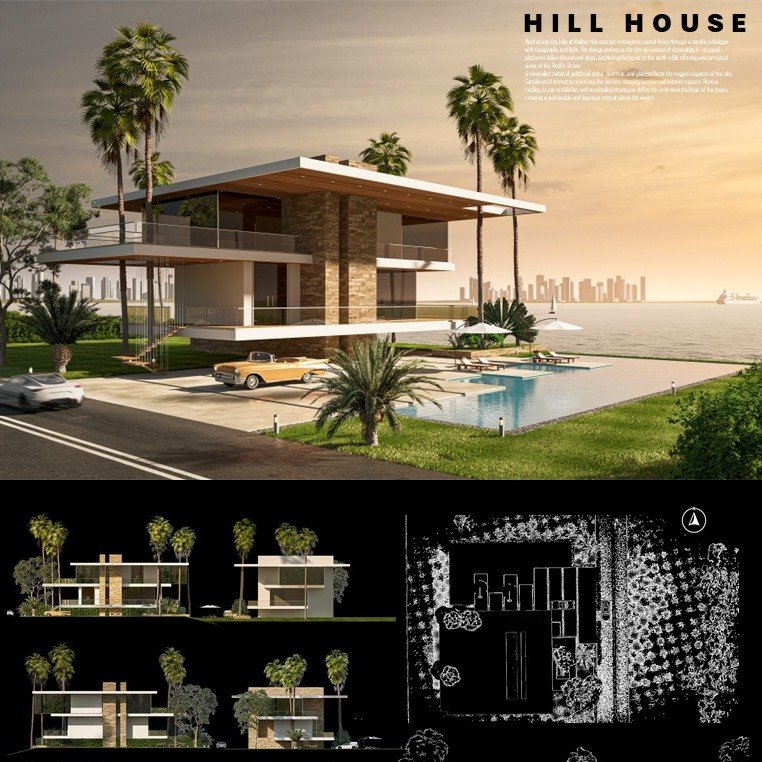
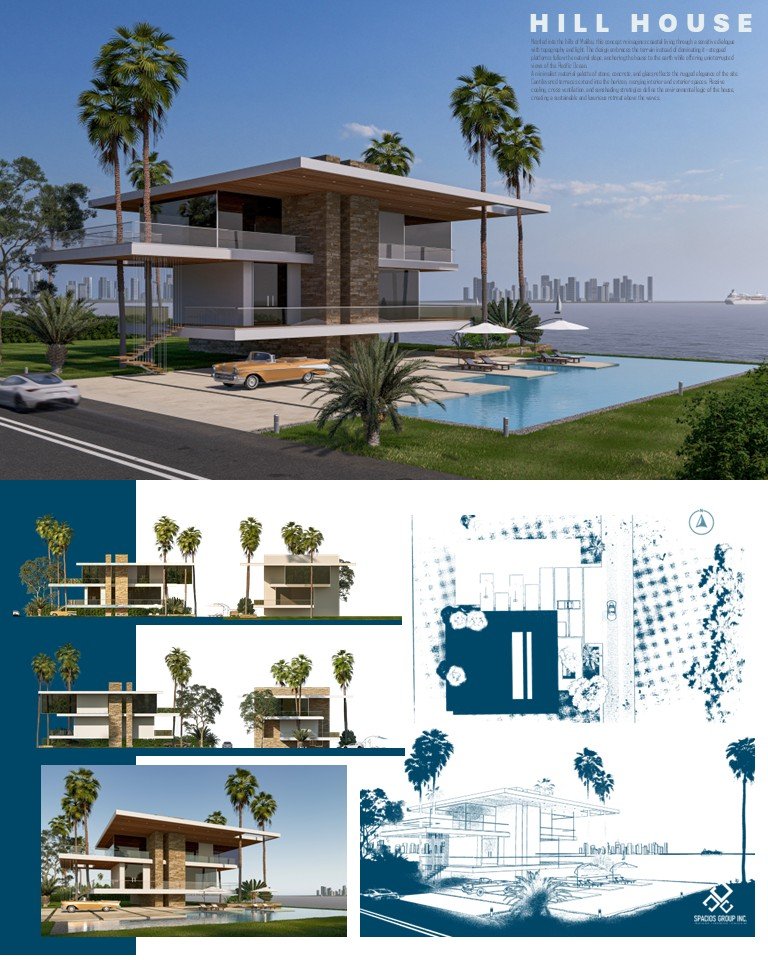
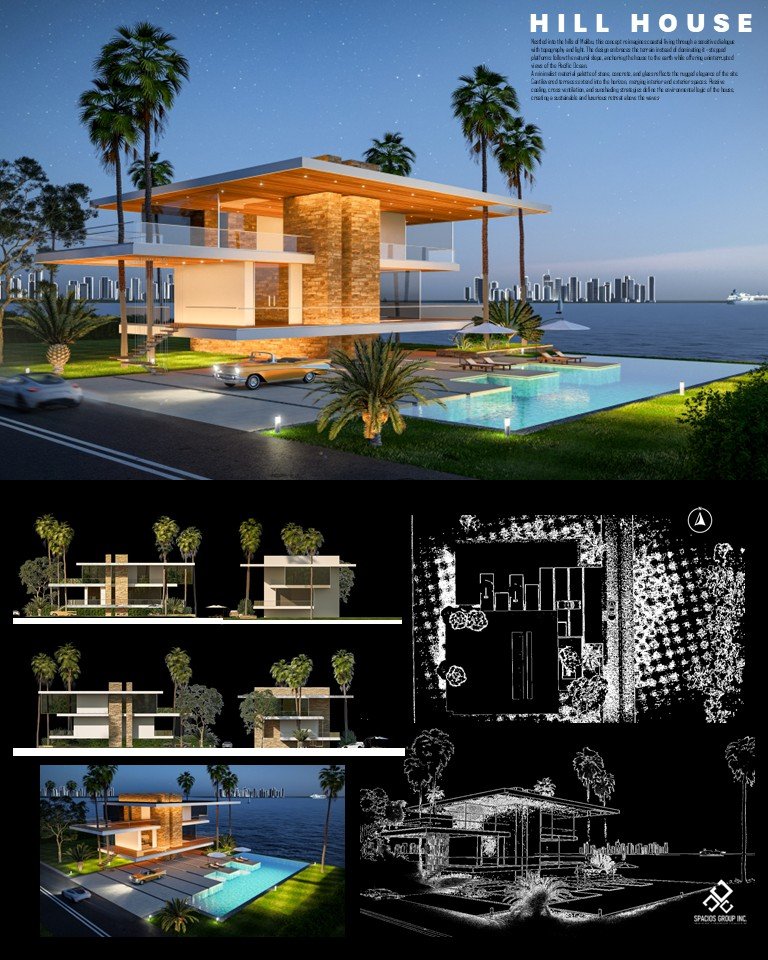
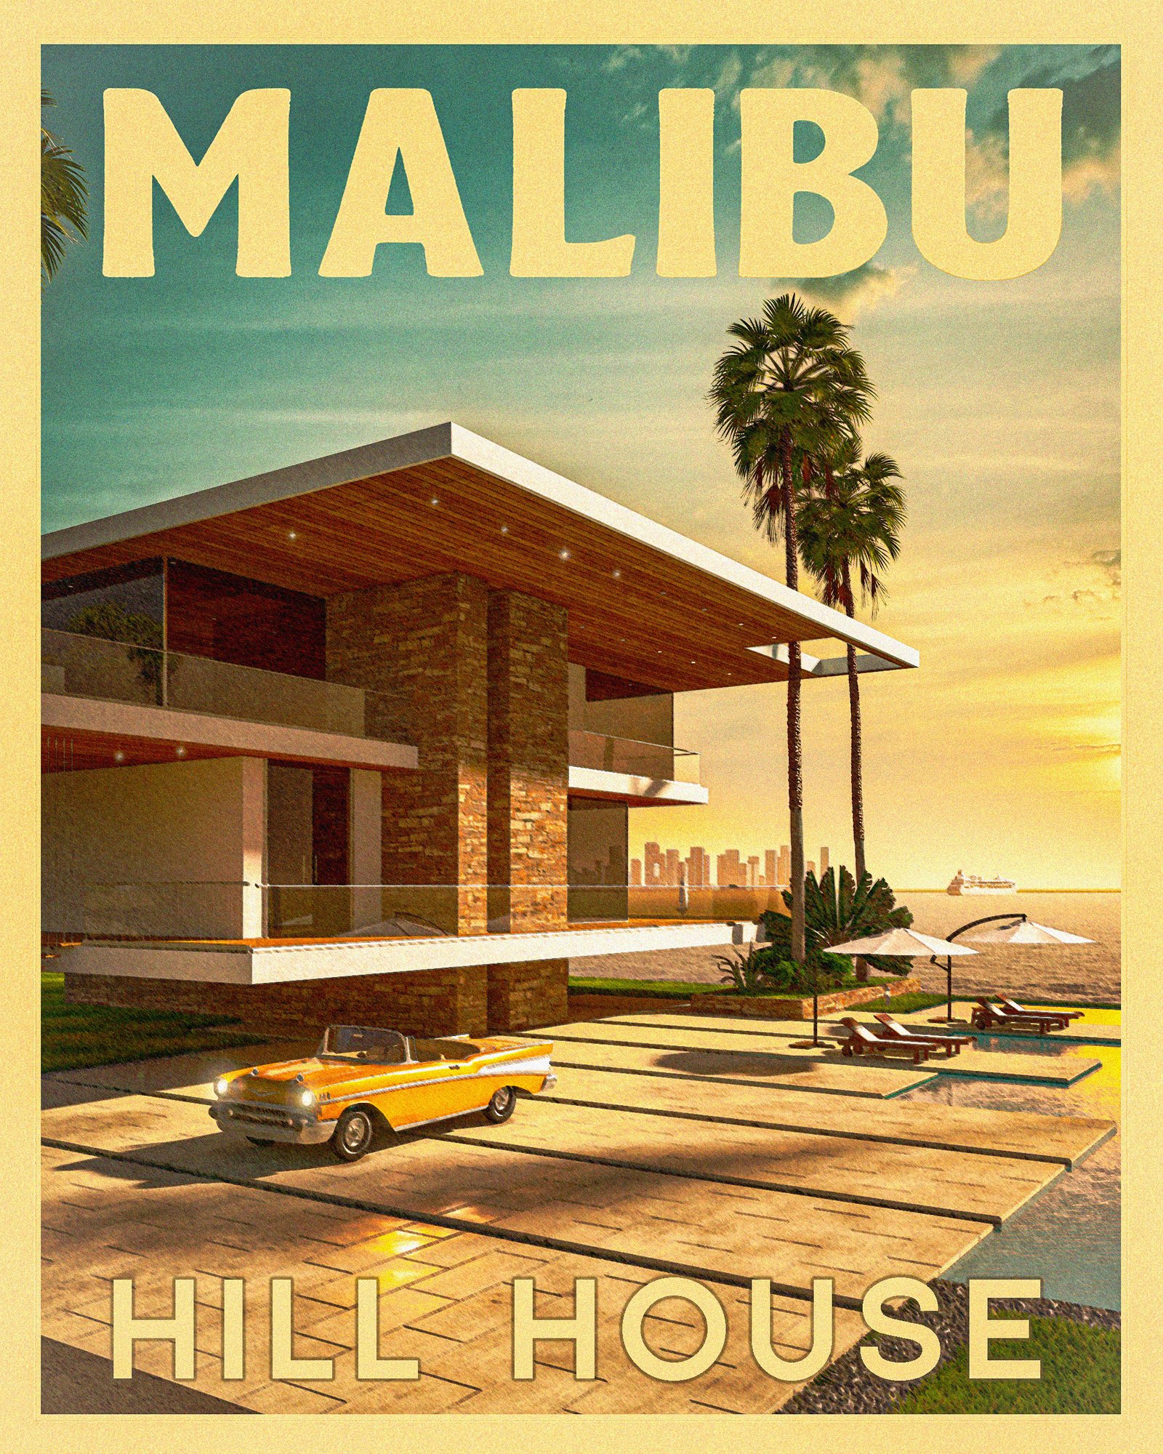
Explore Hill House, Lake House, Miami Shores and other studies.


Explore design studies 3D visualization








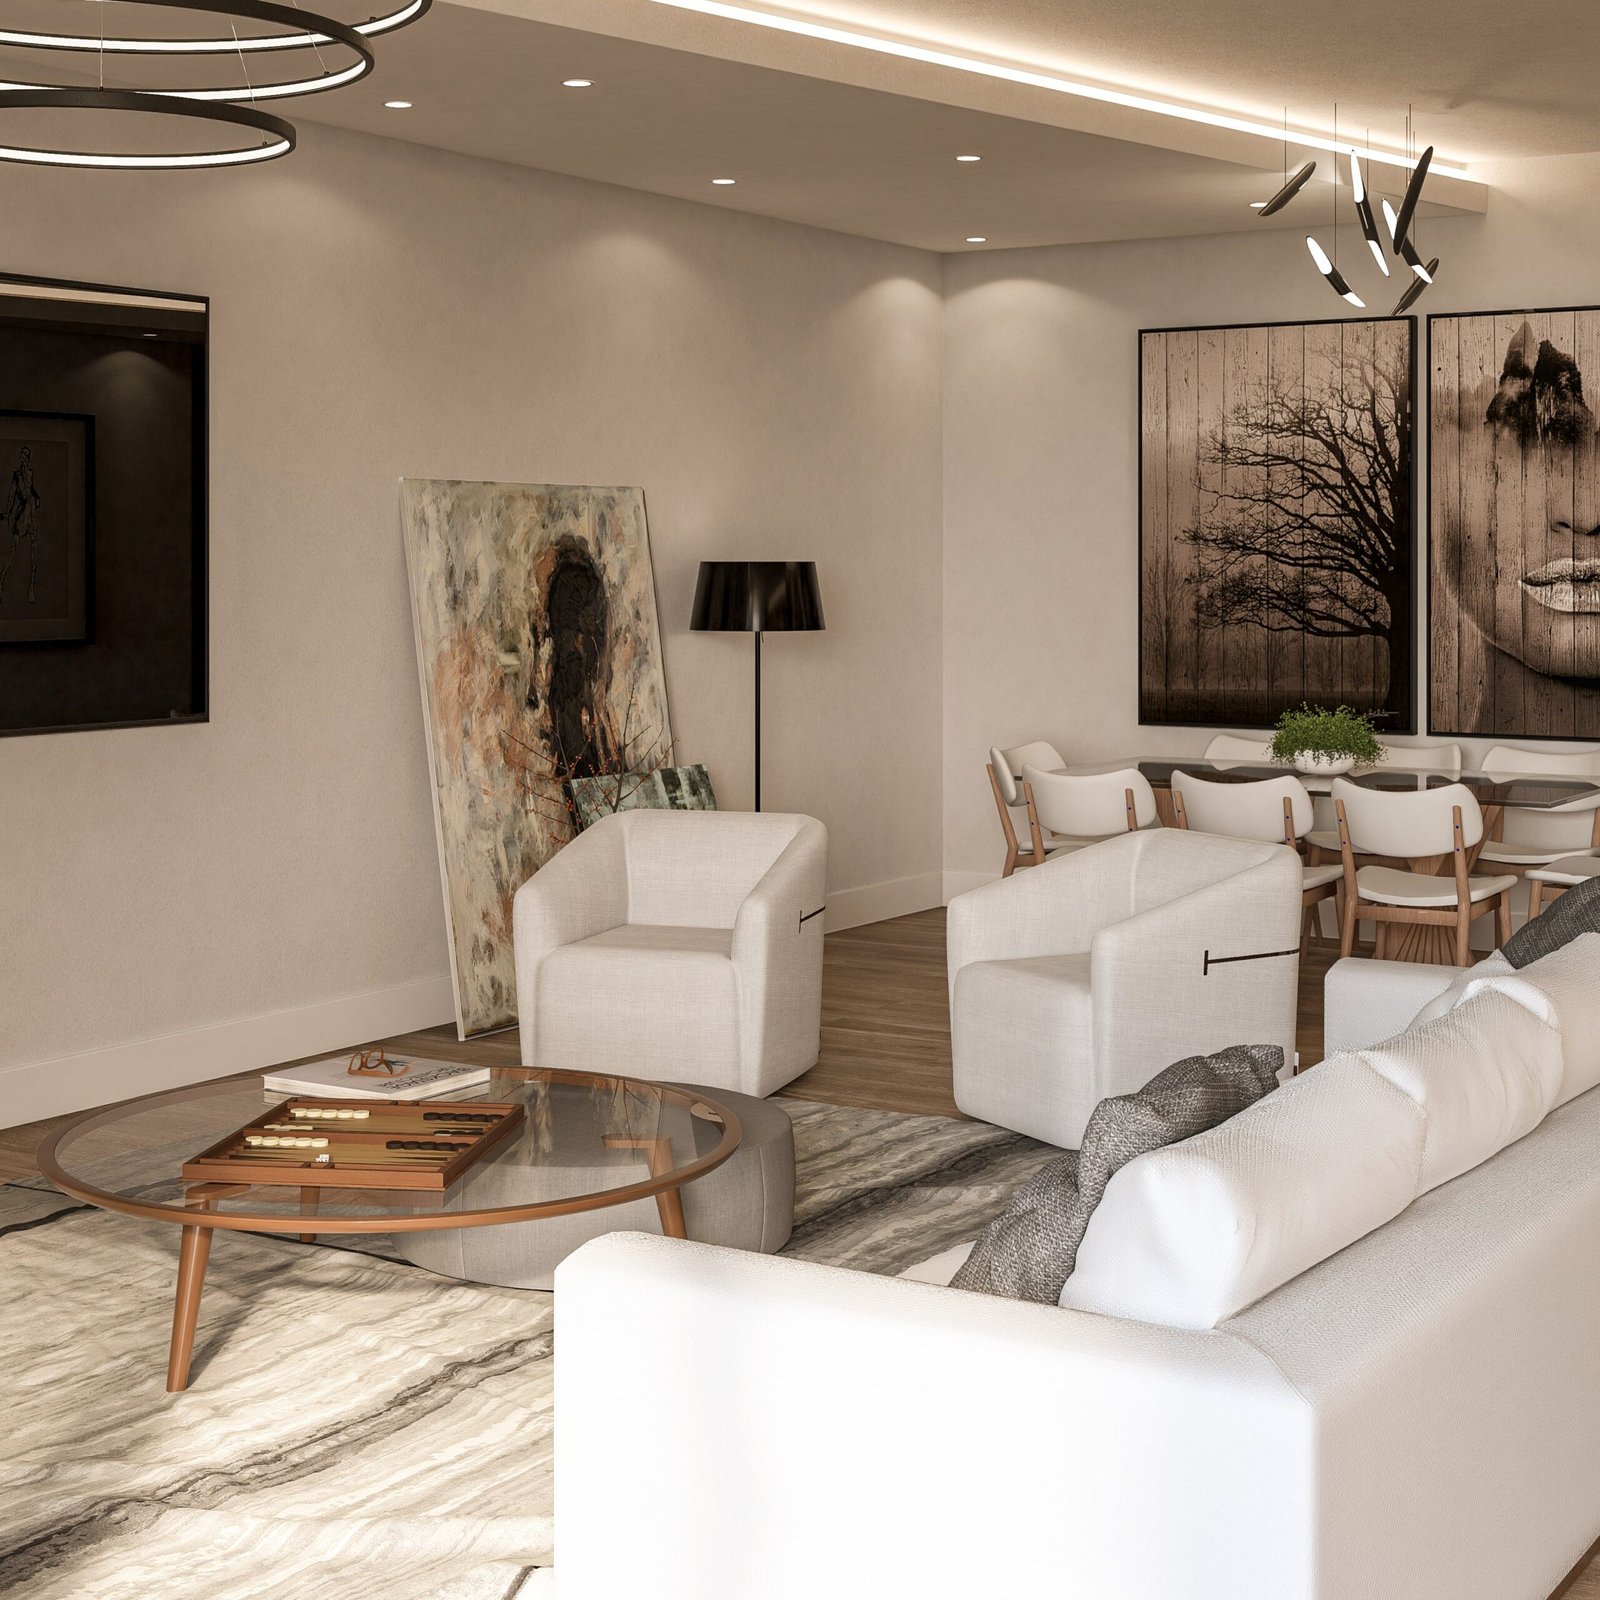

Visualization of a residential facade design.

Open visualization portfolioUse the tools for a clearer project: ArchiCAD, Revit, SketchUp and Rhino support drawings and models; Lumion, D5, Photoshop and Clipchamp support stills and video; Pano2VR supports interactive 360° views.
Yes. Drawings, permit packages and selected coordination services are available on their own.
Yes. We agree the deliverables and responsibilities around the service you need.
Your project goals, property information, existing drawings or surveys if available, and any city comments you already have. We’ll identify what else is needed.
Share your project, the services you’re looking for and whether you already have a contractor or project team.
(786) 618-4192 spaciosgroupinc@gmail.comStart on WhatsApp