
Table of Contents
Choose your visualization service.
Start with the deliverables you need. The detailed workflows and examples below explain available inputs, camera views, review stages and output formats.
Exterior rendering
A project model and agreed camera views become exterior still images.
Explore service & examples →Interior rendering
A project model, materials and agreed viewpoints become interior still images.
Explore service & examples →Architectural animation
A project model and agreed camera path become a rendered video.
Explore service & examples →3D modeling
Drawings, references and project information become a model ready for visualization.
Explore service & examples →Architectural presentation
Drawings and renderings become an agreed presentation composition.
Explore service & examples →Conceptual visualization
A project model and agreed views become images in the selected visual style.
Explore service & examples →Rendered 2D views
A project model becomes rendered elevations, isometrics and roof views.
Explore service & examples →360 views
A project model and selected viewpoints become interactive panoramic views.
Explore service & examples →Facade design
Requirements and drawings inform sketches, models, review and design development.
Explore service & examples →Exterior Rendering
- From a 3d model: Revit, Archicad, Sketchup…
- We define the cameras to render: with the client…
- We define the cost of the service, date of the 1st and final stage (rendering pack)
- We prepare the 3D model for render; We add Materials, Light, Skies, Object…
- We create photorealistic images of your 3d model…
- and then we do the post-production of the images…
Interior Rendering
- From a 3d model: Revit, Archicad, Sketchup…
- We define the cameras to render: with the client…
- We define the cost of the service, date of the 1st and final stage (rendering)
- We prepare the 3D model for render; We add Materials, Light, Skies, Object…
- We create photorealistic images of your 3d model…
- and then we do the post-production of the images…

Architectural Animation
- From a 3d model: Revit, Archicad, Sketchup…
- We define the path of the camera: with the client…
- We define the cost of the service, date of the 1st and final stage (Animation Video Rendering)
- We prepare the 3D model for render; We add Materials, Light, Skies, Object…
- We create photorealistic videos of your 3d model…
- Then we made a basic edition of the final video…
3D Modeling
- From a 2D drawings from your project, visual references, and information from the client.
- We define the cost of the service, date of the 1st and final stage (3d modeling)
- We obtain a 3D model from your project (SketchUp, ArchiCAD, Revit); ready to render.
Architectural Presentation
- From a 2D drawings and render from your project.
- We define with the client: the format, content of the composition and number of presentation banners.
- We define the cost of the service, date of the 1st and final stage (Presentation Banners)
Conceptual Visualization
- From a 3D model of your project
- We define the cameras to render: with the client…
- We define the cost of the service, date of the 1st and final stage (rendering)
- We prepare the 3D model for render; We add Materials, Light, Skies, Object…
- We create render with different visual styles
- and then we do the post-production of the images…
View 2D Rendering
- From a 3D model of your project
- We define the cameras to render: with the client…
- We define the cost of the service, date of the 1st and final stage (rendering)
- We prepare the 3D model for render; We add Materials, Light, Skies, Object…
- We create render from the main architectural views; elevations, isometric and 5th facade.
- and then we do the post-production of the images…
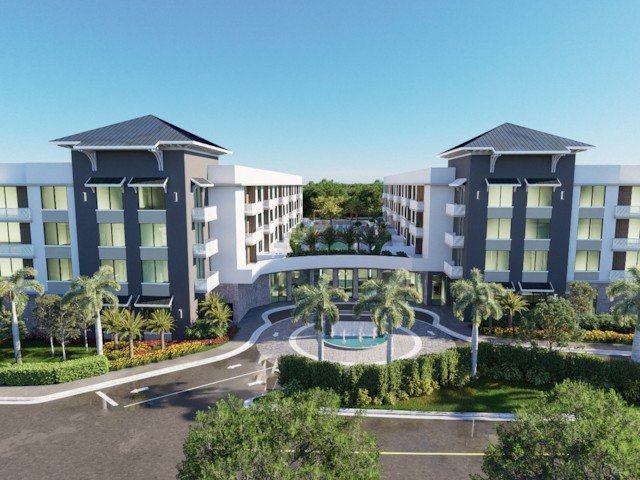

360 Virtual Render
- From a 3d model: Revit, Archicad, Sketchup…
- We define 360 point of view: with the client…
- We define the cost of the service, date of the 1st and final stage (360 virtual render)
- We prepare the 3D model for render; We add Materials, Light, Skies, Object…
- We create photorealistic 360 views of your 3d model…
- We create a final executable file (*.ggpkg) that you can view with GGPKG Viewer (application compatible with window, macOS x, Android, iOS
Facade Design
- Initial Consultation: Discuss client requirements and review drawings.
- Concept Development: Create and refine initial facade design concepts and sketches.
- 3D Modeling & Client Review: Develop 3D models and gather client feedback.
- Detailed Design: Finalize design with all necessary information for the client.
There are several reasons why you should choose our architectural visualization services:
- Photorealistic Renderings: Our renderings are incredibly realistic, providing clients with a clear visualization of their projects.
- Attention to Detail: We pay close attention to every detail, from the textures and lighting to the furniture and decor, to ensure a high level of accuracy and realism.
- Cost-Effective: Our services are cost-effective and offer a great return on investment, as they help clients avoid costly mistakes and make informed decisions.
- Quick Turnaround: We offer fast turnaround times, without compromising on quality, to ensure that our clients meet their project deadlines.
- Professional Team: Our team is made up of experienced professionals who are dedicated to providing exceptional service and delivering outstanding results.
- Customized Solutions: We offer customized solutions to meet the unique needs of each client, ensuring that their vision is brought to life.
Overall, our architectural visualization services offer a great way to bring your projects to life, save time and money, and make informed decisions.